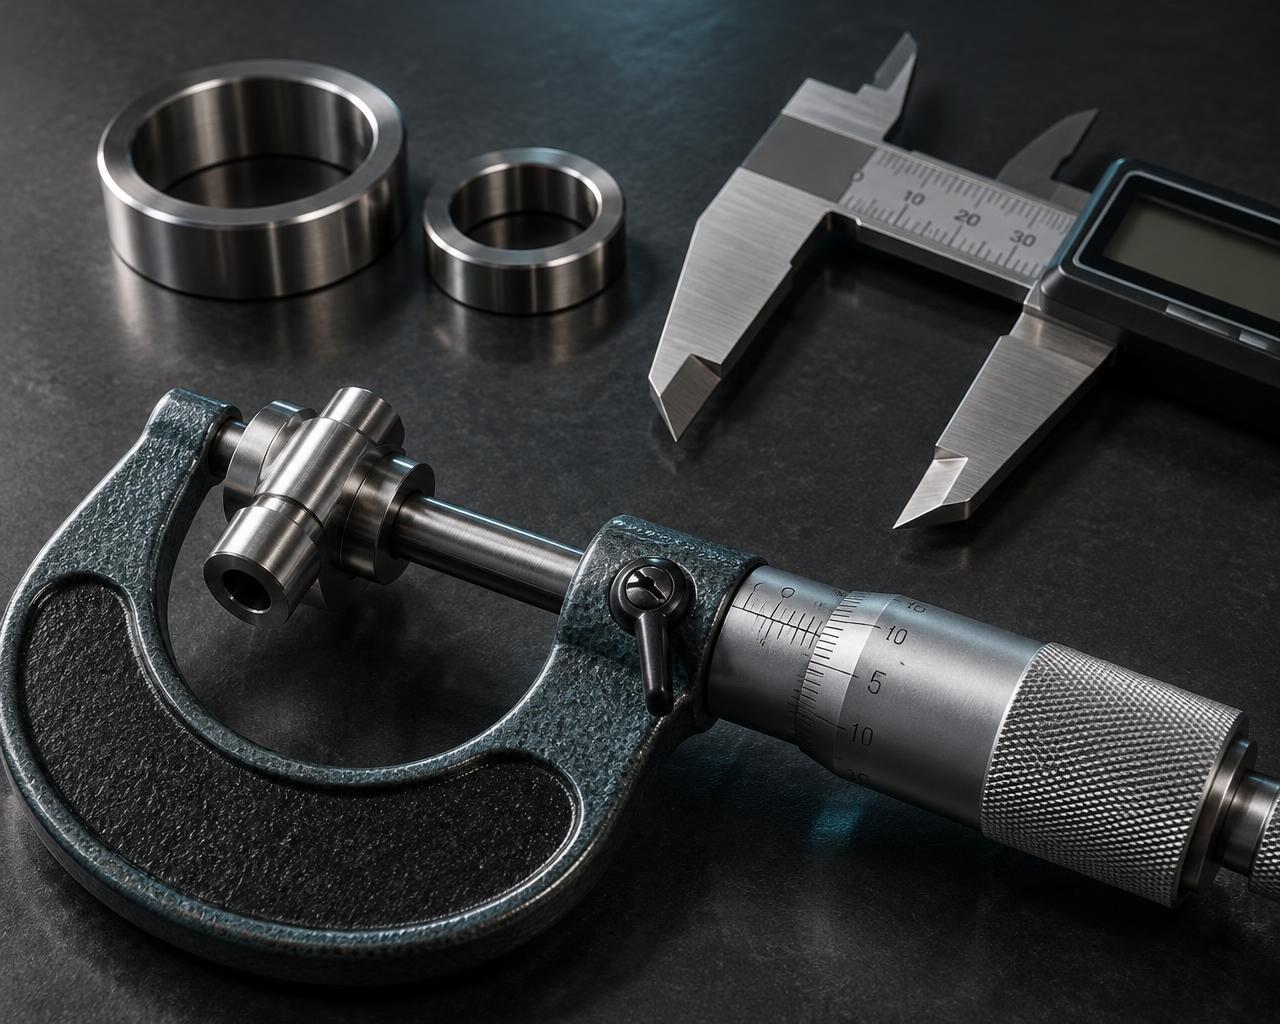
 ILLUSTRATIVE IMAGE · NOT OUR FACILITY OR PARTS
Quality Control
Quality Begins with Understanding.
A quality-conscious inspection approach, guided by customer drawings, specifications and agreed measurement requirements.
INSPECTION INSTRUMENTS
The Right Check.
The Right Instrument.
Inspection is carried out according to drawings, customer specifications and applicable requirements, using suitable measuring instruments.
No ISO certification, accredited laboratory capability or formal quality certification is claimed.
- Digital Vernier Calipers
- Outside and Inside Micrometers
- Dial Bore Gauges
- Surface Plate
- Slip Gauges
- Plug Gauges
- Height Gauge
- Dial Indicators and standard inspection aids
PROPOSED INSPECTION APPROACH
From Drawing
to Agreed Checks.
Proposed website presentation only. This workflow requires confirmation by the company before publication.
- Receive customer drawings and specifications.
- Review measurement requirements.
- Plan the applicable checks.
- Inspect using suitable measuring instruments.
- Share inspection information when agreed with the customer.
YOUR NEXT COMPONENT
Have a Component in Mind?
Let’s Engineer the Next Step.
Share your drawing, material requirements or industrial supply enquiry with our team. We will review the requirements and discuss the appropriate next steps.